Loft Conversion in Headingley
Loft conversions for Headingley homeowners
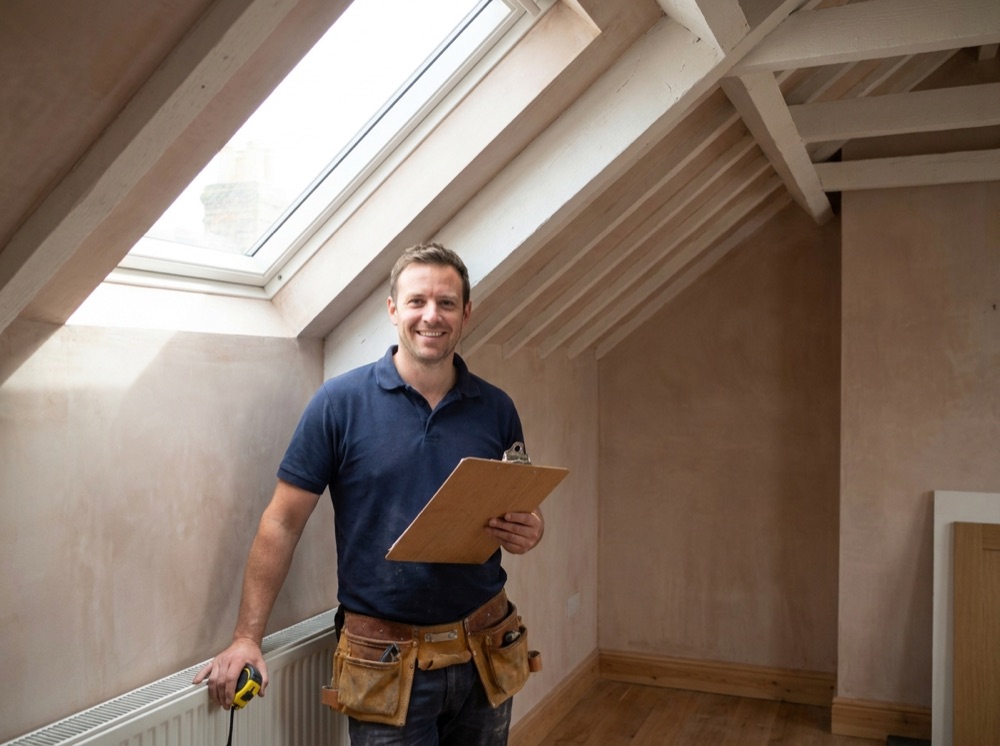
Headingley, in north Leeds, has a large stock of Victorian and Edwardian terraces and semis, exactly the kind of older roofs that often convert well into a bright extra bedroom or home office. Whether you are after a rear dormer or a simpler roof-light conversion, the reliable first step is a few quotes from experienced, vetted local specialists based on a survey of your loft.
Loft Conversion Leeds is an independent local guide. We are not a building company and we do not design or build loft conversions. We help Leeds and West Yorkshire homeowners understand loft and attic conversions, and connect with experienced, vetted local specialists for free, no-obligation quotes.
Why a local survey matters in Headingley
The right conversion depends on your roof shape, the available head height, the structure and access for a staircase, all of which a specialist checks on site. Many Headingley terraces suit a rear dormer, but period features and any conservation-area constraints can shape what is allowed. A reputable Headingley-area specialist confirms suitability, itemises the quote, and explains the options honestly. Our loft conversion guide explains the conversion types and what drives the cost.
Comparing Headingley specialists
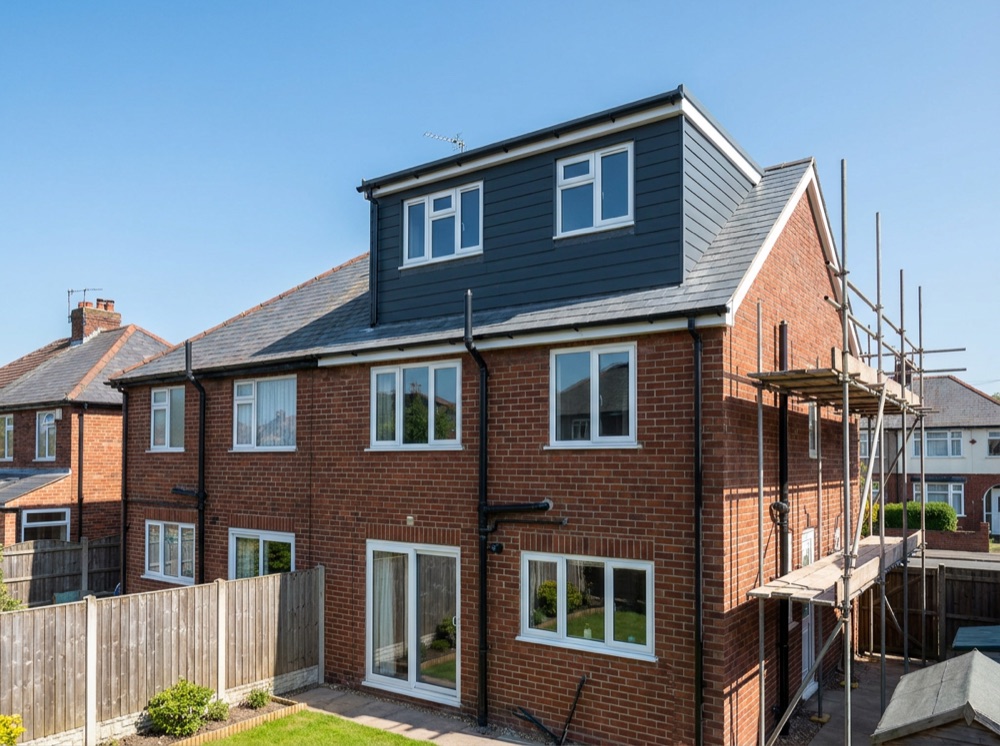
Get the scope in writing, check insurance and references, confirm who handles Building Regulations and any planning application, and compare two or three quotes like for like rather than on headline price. Our dormer loft conversion page covers the most popular option for terraces.
Compare vetted loft conversion specialists near you
Tell us a little about your home, your loft and what you are hoping to create, whether it is an extra bedroom, a home office or a master suite with an en-suite, and we will help you compare experienced, vetted Leeds-area specialists and request free quotes. There is no obligation, and reputable specialists survey your loft before giving a firm price.
This page is general information, not professional structural, building or financial advice. Every property is different, and only a qualified specialist or structural engineer can confirm whether your loft is suitable, the right conversion type, the real cost and the work needed after a survey. A loft conversion requires Building Regulations approval, and planning permission may also be needed depending on the work and your property.
Frequently asked questions
There is no single price: it depends on the conversion type (a roof-light or Velux conversion is the least costly, a dormer more, a hip-to-gable or mansard more again), the size and layout, whether you add an en-suite, and the state of the existing roof and structure. We do not quote a figure — a reputable local specialist gives you an exact price after surveying your loft and seeing the structural requirements. This page is general information, not financial, structural or building advice.
Many loft conversions in Leeds fall under permitted development and do not need full planning permission, but this is not guaranteed: it depends on the volume added, the roof type, whether you are in a conservation area, and whether the home has had previous extensions. A dormer to the rear is often permitted development; a change to the front roof slope or a larger mansard frequently is not. Always confirm with Leeds City Council planning before you start, and a good specialist helps you check.
The main types are a roof-light (Velux) conversion that keeps the existing roof shape and simply adds windows; a dormer that extends out from the roof to add headroom and floor space; a hip-to-gable that rebuilds a sloping side wall vertically to create volume on a semi or detached home; and a mansard that reshapes most of the roof for the most space. Which suits you depends on your roof, your budget and how much usable space you need.
The key factors are the available head height (a usable conversion generally needs a good amount of height at the ridge), the roof structure (traditional rafters are usually easier to convert than modern trussed roofs, which need structural work), and access for a staircase. A specialist or a structural engineer confirms suitability on a survey before any commitment.
Yes. A loft conversion always requires Building Regulations approval, separate from planning permission. It covers the structure, fire safety and escape, insulation, the staircase and more, and the work is signed off by building control. Reputable specialists build to these standards and arrange the sign-off; always confirm this is included in any quote.
No. Loft Conversion Leeds is an independent local guide. We help Leeds and West Yorkshire homeowners understand loft and attic conversions and connect with experienced, vetted local specialists. We do not design, build or convert lofts ourselves.
